Project Overview
| Project location | A hospital in Kuala Terengganu, Terengganu, Malaysia |
|---|---|
| Building height | 10 storeys |
| Inspection coverage | Eight external façade sections |
| Components examined | Window-front metal screens, louvres, frames and associated connections |
| Access method | Industrial rope access using IRATA-qualified personnel |
| Inspection methods | Close visual inspection and ultrasonic thickness measurement |
| Inspection focus | Corrosion, visible deterioration, material thickness and individual connection condition |
Reaching External Metalwork Across Eight Façade Sections
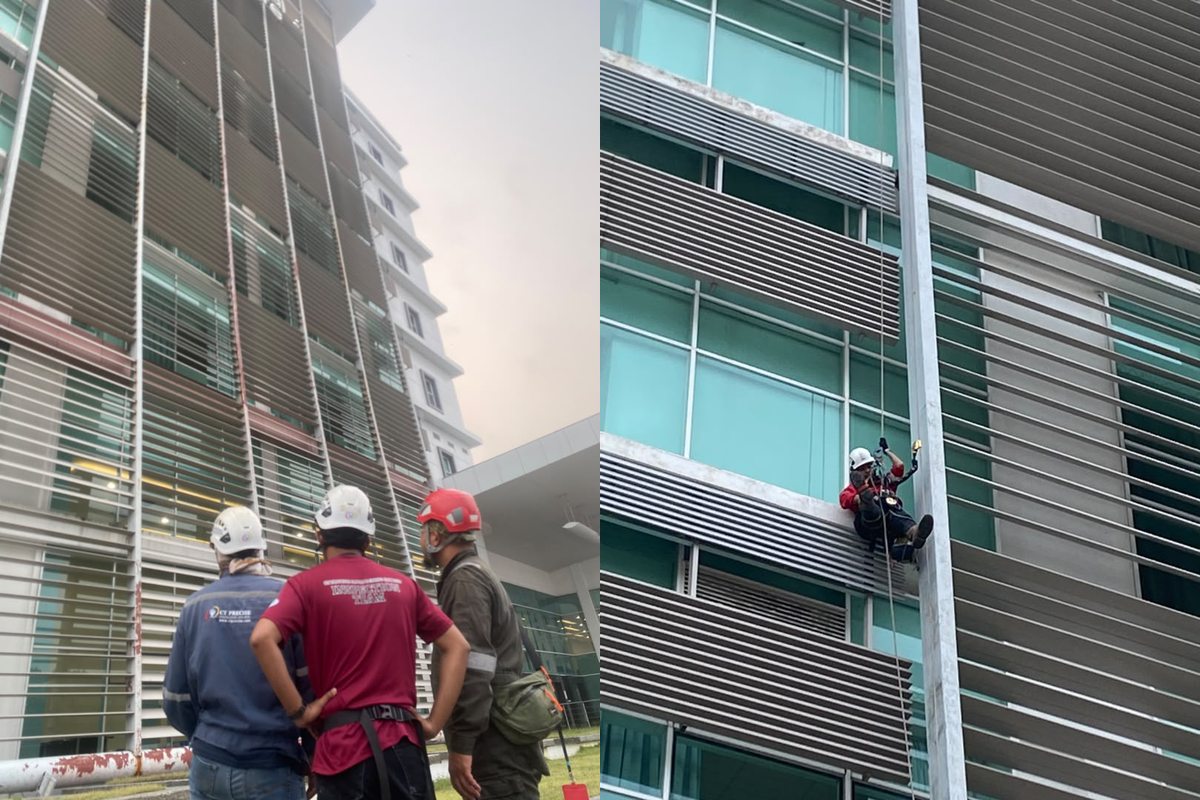
The hospital’s external metal screens extend vertically across multiple levels. Their location creates an access challenge: an overall view of the building does not provide the same information as examining a connection or metal surface at close range. Our team used rope access inspection to reach the elevated metalwork and position personnel close to the examination areas. This enabled hands-on inspection of the façade elements across all eight sections. Rope access provided the means of reaching the components. The inspection itself was performed through visual examination and ultrasonic thickness measurement, with each method addressing a different aspect of the metalwork’s condition.Close Visual Inspection for Corrosion and Deterioration
Visual inspection focused on the external condition of the metalwork and its connections. At close range, inspectors can examine areas that may appear indistinct in photographs taken from the ground, particularly around joints, edges and attachment locations. For this project, the team checked the window-front metal elements for corrosion and visible deterioration. The inspection covered the individual connections rather than relying only on a general overview of each façade. This distinction matters. A long metal screen may appear reasonably uniform from a distance, while its individual connection areas can have different exposure and surface conditions. Checking them separately provides a more specific understanding of the examined components.Ultrasonic Thickness Measurement UTTM
Alongside visual inspection, CT Precise Engineering performed Ultrasonic Thickness Measurement UTTM on the metalwork. UTTM provides thickness measurements at the examination locations, adding quantitative information to the observations made during visual inspection. Surface appearance alone cannot establish the remaining thickness of a metal component. Combining visual observations with ultrasonic measurements helps assess the examined areas more meaningfully than either approach used alone. Measurement suitability depends on factors such as component geometry, material, surface condition and access. Thickness readings represent the locations measured and should be interpreted against the relevant component information and assessment requirements.Checking Each Connection Individually
A central part of this assignment was the individual examination of the connections associated with the external metalwork. The team worked through the eight façade sections, checking the connection points one by one. This approach kept attention on the interfaces between the metal elements and their supports. These areas are important to the overall condition assessment because the appearance of the main members alone does not describe the condition of every connection. The work therefore addressed both the metal components and the connection locations within the project scope, supported by the close access available to the inspection team.Why Visual Inspection and UTTM Were Used Together
The two inspection methods provide complementary information:- Visual inspection examines visible surface condition, corrosion and deterioration.
- UTTM measures material thickness at the examination locations.
- Rope access enables personnel to reach and examine elevated components directly.