

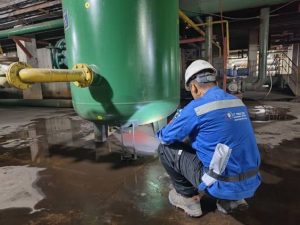
Pressure Vessel Inspection Malaysia – Complete Guide to Safe, Compliant and Reliable Industrial Equipment
Why Pressure Vessel Inspection Is Critical for Industrial Facilities in Malaysia
Pressure vessels are among the most critical pieces of equipment used throughout Malaysia's industrial sector. They are commonly found in oil and gas facilities, petrochemical plants, power stations, manufacturing factories, palm oil mills, chemical processing plants, and food processing industries. Because these vessels operate under high pressure and temperature, even a minor defect can develop into a serious safety hazard if left undetected. Professional Pressure Vessel Inspection Malaysia services help facility owners identify corrosion, wall thinning, weld defects, cracking, coating failures, and mechanical damage before these issues become major operational or safety concerns. Regular inspections not only improve equipment reliability but also help companies comply with Malaysian regulations enforced by the Department of Occupational Safety and Health (DOSH) and Jabatan Keselamatan dan Kesihatan Pekerjaan (JKKP). At CT Precise Engineering Sdn Bhd, we provide comprehensive pressure vessel inspection services throughout Malaysia using both Conventional and Advanced Non-Destructive Testing methods. Our experienced inspection team supports preventive maintenance, shutdown inspections, asset integrity programs, and statutory compliance for clients across Selangor, Kuala Lumpur, Johor, Pahang, Penang, Terengganu, Sabah, Sarawak, Pasir Gudang, Pengerang, Gebeng, Port Klang, and other industrial regions.What Is a Pressure Vessel Inspection?
A pressure vessel inspection is a systematic engineering assessment performed to evaluate the structural integrity and operational safety of pressure-retaining equipment. The objective is to determine whether the vessel can continue operating safely under its designed pressure and temperature conditions. Unlike a simple visual inspection, professional pressure vessel inspections combine engineering knowledge with multiple Non-Destructive Testing techniques. Each inspection method provides different information regarding the condition of the equipment, allowing engineers to make informed decisions regarding repair, continued operation, or replacement. Pressure vessel inspections are commonly performed during scheduled maintenance shutdowns, before DOSH CF Renewal, after repairs or modifications, during API 510 inspection programs, and as part of long-term asset integrity management.Common Problems Found During Pressure Vessel Inspection
Industrial pressure vessels are continuously exposed to pressure cycles, vibration, aggressive chemicals, high temperatures, moisture, and environmental conditions. Over time, these operating conditions may cause various forms of deterioration. The most common defects identified during pressure vessel inspections include:- General corrosion
- Localized pitting corrosion
- Erosion damage
- Stress corrosion cracking
- Hydrogen damage
- Fatigue cracking
- Weld porosity
- Lack of fusion
- Incomplete penetration
- Wall thickness reduction
- Mechanical deformation
- External coating failure
Non-Destructive Testing Methods Used During Pressure Vessel Inspection
Professional pressure vessel inspections combine several inspection techniques depending on vessel design, material type, service conditions, and inspection objectives. Each method contributes valuable information to the overall assessment.Ultrasonic Thickness Testing Measurement (UTTM)
Monitoring Remaining Wall Thickness
Ultrasonic Thickness Testing Measurement is one of the most important inspection methods for pressure vessels. Using high-frequency ultrasonic waves, inspectors accurately measure the remaining wall thickness without interrupting production. Wall thinning caused by internal corrosion is one of the primary reasons pressure vessels fail regulatory inspections. Routine UTTM surveys allow maintenance teams to monitor corrosion rates, predict remaining service life, and schedule repairs before wall thickness reaches the minimum allowable limit. UTTM is widely used throughout Malaysia for pressure vessels operating in refineries, petrochemical plants, chemical processing facilities, offshore platforms, and manufacturing industries.Magnetic Particle Inspection (MPI)
Detecting Surface and Near-Surface Cracks
Magnetic Particle Inspection is performed on ferromagnetic materials to locate surface and slightly subsurface discontinuities. Welded joints, nozzles, lifting lugs, structural attachments, and support brackets are frequently inspected using MPI during pressure vessel maintenance. Early identification of surface cracks significantly reduces the likelihood of crack propagation under cyclic pressure loading, improving long-term equipment reliability.Dye Penetrant Inspection (DPI)
Finding Fine Surface Discontinuities
Dye Penetrant Inspection is particularly effective for stainless steel and non-ferromagnetic materials. The inspection process reveals extremely fine surface-breaking cracks that are invisible to the naked eye. DPI is commonly performed after welding repairs, nozzle replacements, fabrication work, and routine maintenance to verify weld quality before pressure vessels return to service.Radiographic Testing (RT)
Internal Weld Examination
Radiographic Testing uses Gamma Ray or X-Ray technology to examine the internal quality of welded joints. Defects such as porosity, slag inclusion, incomplete penetration, and lack of fusion can be detected without damaging the pressure vessel. CT Precise Engineering provides AELB licensed Radiographic Testing services supported by qualified personnel, compliant procedures, and dedicated darkroom facilities for industrial projects throughout Malaysia.Typical Pressure Vessel Inspection Checklist
| Inspection Item | Inspection Method |
|---|---|
| Wall Thickness | UTTM |
| Surface Cracks | MPI / DPI |
| Internal Weld Quality | RT / PAUT / TOFD |
| Material Hardness | Hardness Testing |
| Coating Integrity | Holiday Test |
CT Precise Engineering Tip
Pressure Vessel inspections should never begin with advanced NDT methods. A proper inspection programme starts with document review, visual inspection and thickness measurement before selecting additional inspection techniques based on the equipment condition.
Related Services
The Highest Quality
THE LARGEST METALS MANUFACTURING
Lorem ipsum dolor sit amet, consectetur adipiscing elit. Sed imperdiet libero id nisi euismod, sed porta est consectetur.
Lorem ipsum dolor sit amet, consectetur adipiscing elit. Sed imperdiet libero id nisi euismod, sed porta est consectetur. Vestibulum auctor felis eget orci semper vestibulum. Pellentesque ultricies nibh gravida, accumsan libero luctus, molestie nunc. In nibh ipsum, blandit id faucibus ac, finibus vitae dui.

